Being a large family of six, living space was quite high on our list of wants when we were looking for our new home. I don't mind sharing a bathroom. (Okay, that's maybe not entirely true. It would be so much easier if they could just put the lid back on the toothpaste and not touch my face cream. But I can live with sharing.) I don't mind small, cozy bedrooms. But having space to live as a family was important. Especially when we started thinking about how we saw ourselves living in our home. I wanted space for family and friends to come and stay comfortably, and sometimes that would mean lots of kids running around.
Our family room in this house ended up being so much more than we were hoping for. The room itself is 25' x 25', and essentially, a giant square addition off the main house. It has four large windows and french doors that make it the brightest room in the house.
The room didn't seem to require much more than a good clean and some paint when we purchased it, but after further inspection, we discovered it needed a lot more attention than we realized. There is no duct work in this part of the house, and with little insulation, as we soon found out, this room gets freezing in the winter. The wood stove that was being used for heating was actually unsafe. (You can see all the smoke stains from improper ventilation in the room.) The cement pad from the original fireplace sits in the middle of the room and was decommissioned years ago, but just kind of left.
In the end, we stripped the room back and added proper insulated. Vents were added at the entrances to the room to help with air circulation. And then we dry-walled and refinished the floors. At the last minute, we decided to put in a gas fireplace.

Then there were these structural supports to the room. Originally our contractor couldn't see how they were needed, but as we opened things up, we needed to have some sort of support in place. If we wanted, we could run headers to remove these and make the space more open, but that was a greater cost, and also, more time consuming. So the columns stayed. I decided to just make the most of them and work them into the design. I knew we wanted to have a table in this room - somewhere as extra dining space as we got rid of the formal dining room, but also a place for us to play games and use as part of the family room. They kind of act as a visual divider of the dining space from the rest of the room, and with some detailing and paint, they add some character to a very plain space. This was also the reasoning behind us keeping the shake from what was originally the exterior wall. It adds texture.

Now, in an attempt to be transparent, most of what is on display here does not stay out all the time. If it did, my favourite blue pots would inevitably end up broken on the floor, and only my most favourite books would be doodled in. Half our boys are still very small, and anything I want to keep needs to stay further out of reach of their little fingers. Plus, we use the table, and it's just inconvenient to move most of this when we want to play a board game.
This old round table was a table I bought years ago and painted. Then it sat in our basement for the last seven or so years. I didn't want to get rid of it because I really loved it, and I'm so glad I didn't.
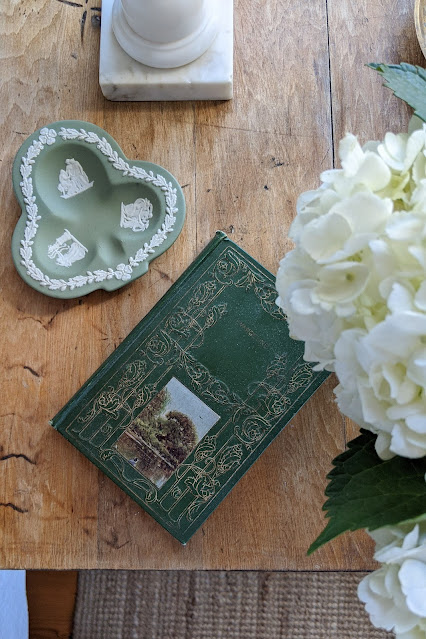
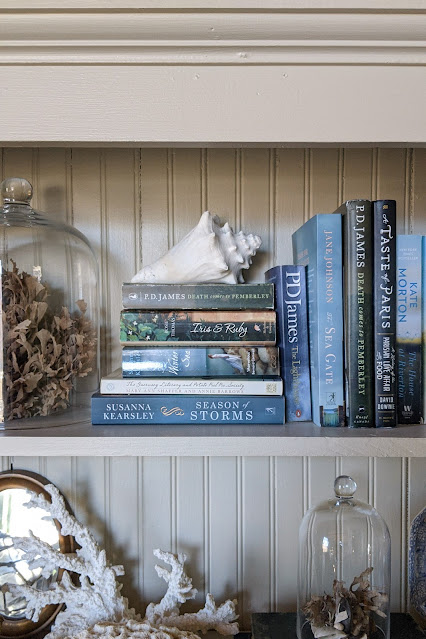
I always love a table styled with interesting books and collected items and pretty things to look at. I also look forward to having a large arrangement of flowers in the middle.
The patio doors lead to the back deck, which is multiple small levels, and is connected to the porch off the kitchen. It won't be staying come spring as it's not structurally sound any more. It's sinking in places and looks ugly. The covered porch will stay and outside of the doors I plan to build a couple steps down, and then have a patio area under some sort of pergola with vines growing on it.


The sofa is from Lee Industries and it was an amazing find on Kijiji. A couple in Toronto was moving back to NYC and needed it picked up asap. We literally drove there that night (it helps that Ryan had access to a Sprinter van), and I pretty much stole it for $400. It's in amazing condition. I will eventually order slipcovers for it, as well as a matching chair to go beside it. It's extra deep and perfect for watching TV, curled up in front of the fireplace. I will also keep my eye out for two chairs to go where the rocker is, antique wood ones with custom slips, that I can put squared off, opposite to the couch. The coffee table will also be replaced with a large ottoman.
Because it's our family room, we have toys for the little boys in here as well. The larger toys are stored away in this trunk. The beauty of this space is that it's so nice and open, and it offers so much room for them to play.
And then we have a small corner where they can sit and play as well, a few pails of cars and animals, and then two woven baskets for storage - one is filled with Hot Wheel tracks, and the other is filled with blocks.
Here you can see the temporary fireplace. We had planned to eventually put one in the same place as the original fireplace, but not for a while as it also meant adding built-in bookshelves to either side and having a hidden TV cabinet above it. We knew that if we added it during phase one of our renovations we would have to live with it in a very basic state for a while. Finishing all of that just wasn't part of our budget.
In this decision though, function beat out design and the fireplace was installed. A very basic box was constructed, and while it's quite ugly, we were very thankful to have it this winter. It kept this whole part of our house warm and comfortable, and in turn saved us a lot on having the furnace try to heat everything. It also meant we had a heat source in the event of a power outage, which is quite common here. Note the same tiny little television - a new TV will also wait to happen until we build the cabinets. Until then, we're making do, and honestly, I don't even mind.

We designed the fireplace around the existing cement pad. The original flooring ends here, at the pad, and these floorboards have so much character from being by the hearth of a working fireplace. We wanted to save that character, so we plan to install thin brick pavers on top of the cement. The fireplace seems quite far out, but with deep book shelves on either side, and a cabinet above it, it will seem more proportionate.
I just love the little charred bits of the floorboards, where cinders have jumped out of the fire and sat smoldering for a while, leaving behind blackened indents.
This is also where I have my desk. Eventually I will have my own writing desk in my room, but for now I just use our computer in here. It's also handy for the boys to work on homework.
You can see here where it's open to the living room. Originally that was the dining room (the formal living room was where the guest room now is). There were saloon type doors here. We removed them and opened it wider so that it would fit a pair of standard french doors if we ever wanted to close it off in the future.
When we opened this doorway up, we had to cut into the exterior more, and what we found was a really old way of waterproofing the house under the shake. They used strips of birch bark as waterproofing.
There is also a small washroom in the large area, which is really nice, especially with little ones. It even has a shower, though it's the smallest shower we've ever seen - maybe three feet squared.
The butler's pantry is also off the dining area, which you walk through to get to the kitchen.
My mother in law has two more chairs to match these that she will bring in the spring. I will also look for two smaller occasional chairs on either side of the buffet and a rug to ground the table.
Because of the scale of the room, I wanted a large lantern style light fixture. Originally, when I opened it, I felt like it might have been too large. There were tons of tools and saws and building supplies piled into the room and it just felt like too much. But once everything was cleared out, and painted white and open, the fixture was perfect. Large, but not obtrusive.
I can't wait to see how this room will evolve over time. It will make such a difference when I hang floor to ceiling drapes on each of the windows, all on one long rod. I will add so much warmth. Then, as I find pieces to fill out the space, and more layers are added, I think it will be one of my favourite rooms in the house. It's definitely the room where we spend most of our time together.